本文主要介绍了关于无损检测设备的相关检测项目,检测项目仅供参考,如果您想针对自己的样品让我们推荐检测项目,可以咨询我们在线工程师为您服务。
1. Ultrasonic testing (UT): This method uses high-frequency sound waves to detect flaws or measure the thickness of materials.
2. Radiographic testing (RT): X-rays or gamma rays are used to inspect the internal structure of an object and identify any defects.
3. Eddy current testing (ET): It utilizes electromagnetic induction to detect surface cracks, measure conductivity, and identify material composition.
4. Visual inspection (VT): A method of visually examining the surface of an object for defects, irregularities, or structural integrity.
5. Penetrant testing (PT): Liquid dye or fluorescent solution is applied to the surface of a material, highlighting any surface-breaking defects.
6. Magnetic particle testing (MT): Magnetic fields and iron particles are used to identify surface and near-surface defects in ferromagnetic materials.
7. Leak testing (LT): This method detects and locates leaks in sealed systems or containers using various techniques such as pressure decay, bubble emission, or mass spectrometry.
8. Acoustic emission testing (AE): It detects and analyzes the release of high-frequency signals generated by the growth of discontinuities or defects in materials or structures.
9. Thermographic testing (TT): Infrared imaging is used to detect thermal patterns and identify hidden defects or anomalies in materials or structures.
10. Positive Material Identification (PMI): It analyzes the elemental composition of a material to verify its grade, identity, or compliance with specified requirements.
11. Hardness testing (HT): This method measures the resistance of a material to indentation or penetration and determines its hardness or strength properties.
12. Corrosion testing (CT): It assesses the susceptibility or resistance of a material to corrosion by exposing it to corrosive environments or conducting electrochemical measurements.
13. Dimensional measurement and metrology: It involves precise measurements of geometrical features and dimensional tolerances to ensure compliance with design specifications or standards.
14. Fatigue testing is conducted to determine the endurance or fatigue strength of materials under repeated stress or cyclic loading conditions.
15. Nondestructive weld testing (NDT): It assesses the quality and integrity of welds using techniques such as visual inspection, ultrasonic testing, or radiographic testing.
16. Coating thickness measurement: It measures the thickness of protective coatings such as paint, powder, or plating to ensure compliance with specified requirements.
17. Quality control and quality assurance (QC/QA): It includes various inspection and testing techniques to ensure products or processes meet defined quality standards or specifications.
18. Static and dynamic load testing: Structures or components are subjected to static or dynamic loads to evaluate their strength, durability, or performance characteristics.
19. Environmental testing: It assesses the performance and reliability of materials or products under different environmental conditions, such as temperature, humidity, or vibration.
20. Electrical testing: It checks the electrical properties, functionality, or safety of electrical components, circuits, or systems through measurements or insulation resistance tests.
21. Chemical analysis: It determines the chemical composition, purity, or contaminants in a material or substance using analytical techniques such as spectroscopy or chromatography.
22. Mechanical testing: It evaluates the mechanical properties, strength, or ductility of materials by performing tensile, compression, or impact tests.
23. Radioactive contamination testing: It detects and measures the presence of radioactive contaminants on surfaces, objects, or materials using specialized equipment.
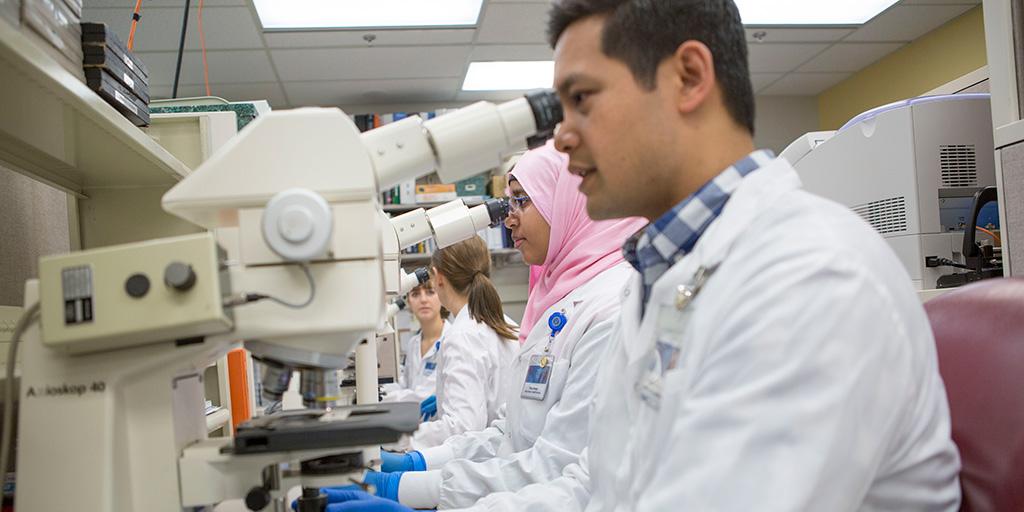
24. Microscopy and macroscopy: It involves the examination of materials or objects at the microscopic or macroscopic level to analyze their structure, defects, or characteristics.
25. X-ray fluorescence testing (XRF): It determines the elemental composition or concentration of a material by analyzing the characteristic X-rays emitted after bombardment with X-rays.
26. Particle size analysis: It measures the size distribution or average particle size of solid particles in a sample using techniques like laser diffraction or sieve analysis.
27. Vibration testing: It evaluates the dynamic behavior, resonances, or structural integrity of components or systems subjected to controlled vibration or shock inputs.
28. Pressure testing: It checks the strength, integrity, or leakage of pressure vessels, pipelines, or valves by subjecting them to increased internal or external pressure.
29. Gas chromatography (GC): It analyzes the composition or concentration of volatile compounds in a sample by separating and detecting individual components using a gas chromatograph.
30. UV-visible spectrophotometry: It measures the absorption or transmission of light in the ultraviolet (UV) or visible (visible) regions to determine the concentration or characteristics of a substance.
31. Electromagnetic compatibility testing (EMC): It assesses the ability of electronic equipment or systems to function without interfering with other equipment or being affected by external electromagnetic fields.
32. Dye penetration testing (DPT): It detects surface-breaking defects or cracks in non-porous materials by applying a colored dye that penetrates into the defects.
33. Destructive testing: It involves the physical destruction or disassembly of a sample or object to assess its properties, performance, or failure mechanisms.
34. Fire resistance testing: Materials or structures are exposed to conditions simulating fire to assess their ability to resist flames, heat transfer, smoke, or structural collapse.
35. Water quality testing: It analyzes the chemical composition, microbial content, or pollutants in water sources to ensure compliance with regulatory standards or environmental requirements.
36. Surface roughness measurement: It quantifies the texture, smoothness, or roughness of a surface using profilometers or contactless optical techniques.
37. Infrared thermography: It uses infrared cameras or sensors to capture and analyze the thermal patterns or heat distribution on the surface of an object or material.
38. Biocompatibility testing: It assesses the compatibility or safety of materials or products when in contact with biological systems, such as human tissues or medical devices.
39. Electrical conductivity measurement: It measures the ability of a material to conduct electric current and determines its electrical conductivity or resistivity.
40. Wear testing: It evaluates the resistance to wear, friction, or abrasion of materials or coatings by subjecting them to controlled wear mechanisms or conditions.
41. Corrosion resistance testing: It assesses the ability of a material or coating to resist corrosion under specific conditions, such as exposure to saltwater or corrosive chemicals.
42. Heat resistance testing: It evaluates the thermal stability, heat resistance, or thermal expansion properties of materials under high temperatures or thermal cycling conditions.
43. Chemical resistance testing: It determines the ability of a material or coating to withstand exposure to chemicals, acids, or solvents without significant degradation or deterioration.
44. Flammability testing: It assesses the combustion behavior, ignition properties, or fire resistance of materials or products under controlled conditions.
45. Sound insulation testing: It measures the sound transmission or isolation properties of building materials or structures to assess their acoustic performance or compliance with noise regulations.
46. Moisture content determination: It measures the amount of moisture or water content in materials, soils, or products using various moisture measurement techniques.
47. Chemical composition analysis: It identifies and quantifies the elemental or molecular composition of a sample using techniques such as atomic absorption spectroscopy or mass spectrometry.
48. Inductively Coupled Plasma (ICP) analysis: It determines the elemental composition or impurity levels in a sample by vaporizing it using an ICP source and analyzing the emitted wavelengths of light.
49. Friction testing: It measures the coefficient of friction or the resistance to sliding or rubbing between two surfaces using specialized instruments or tribometers.
50. Color measurement: It quantifies the color intensity, hue, or color difference of a sample using instruments such as spectrophotometers or colorimeters.